Save
Ask
Tour
Hide
Share
$680,000
New Listing

9511 Shaded Tree Drive
Missouri City, TX 77459

For Sale|Single Family Residence|Active
5
Beds
5
Total Baths
4
Full Baths
1
Partial Bath
4,008
SqFt
$170
/SqFt
2022
Built
Subdivision:
Sienna
County:
Fort Bend

Due to the health concerns created by Coronavirus we are offering personal 1-1 online video walkthough tours where possible.
Call Now: 832.631.9104
Is this the listing for you? We can help make it yours.
832.631.9104
9511 Shaded Tree Drive9511 Shaded Tree Drive9511 Shaded Tree Drive9511 Shaded Tree Drive
Save
Ask
Tour
Hide
Share

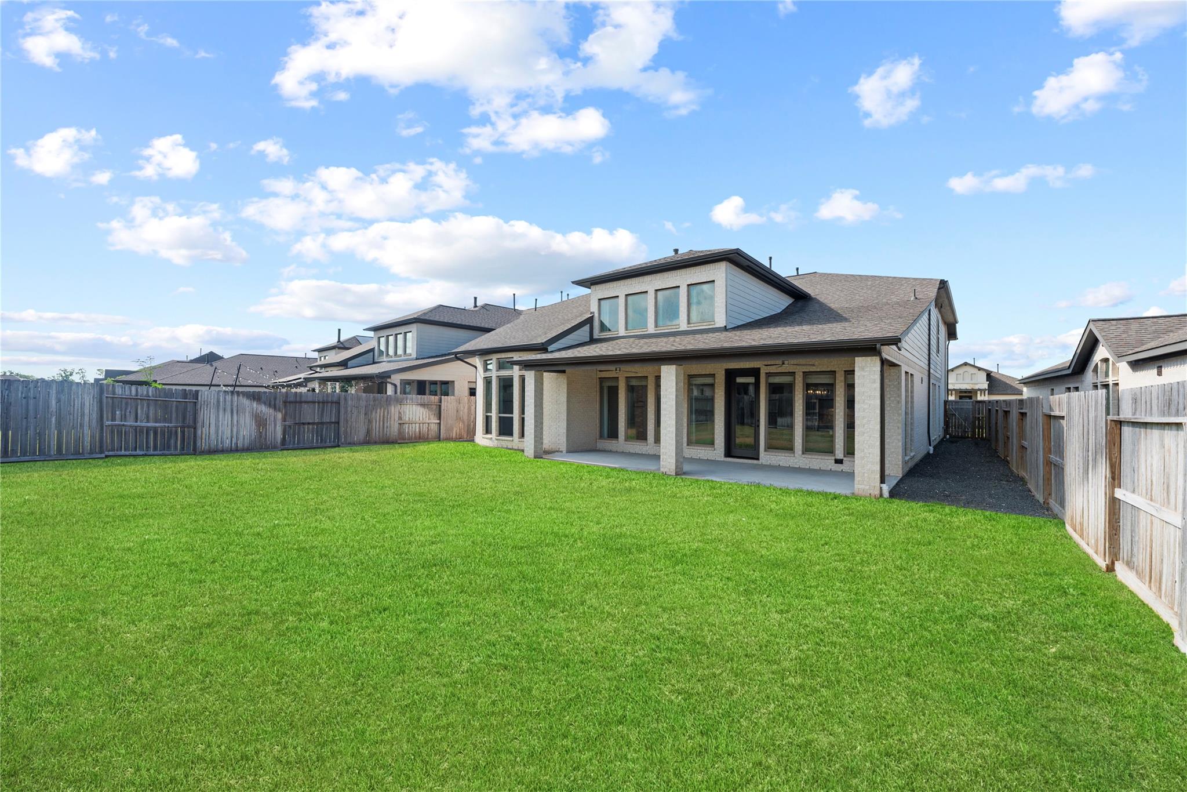
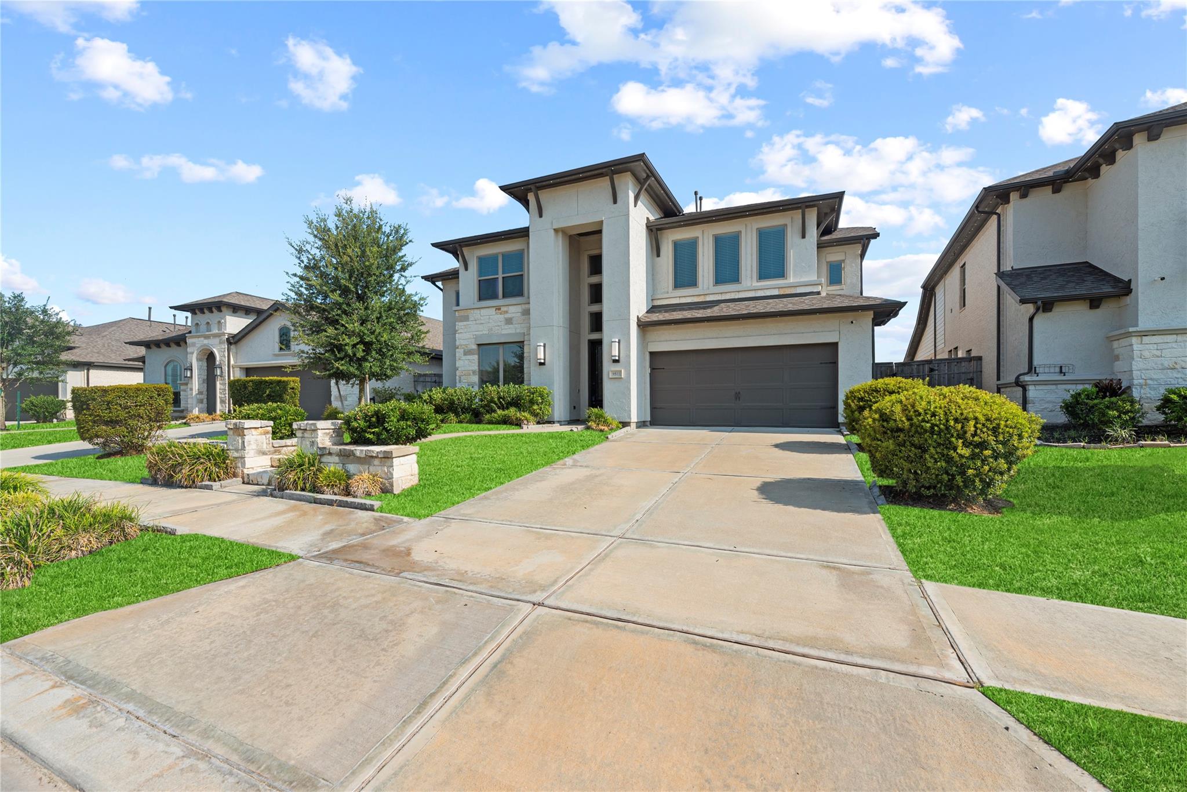
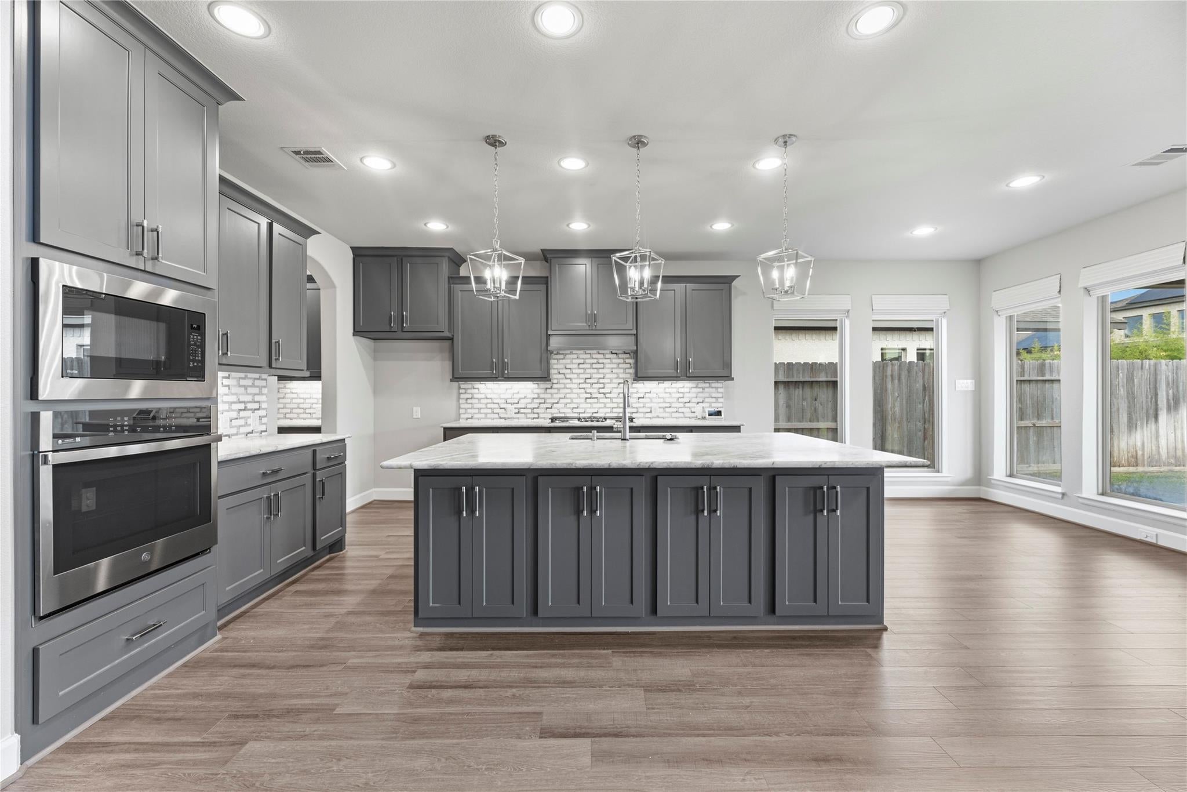
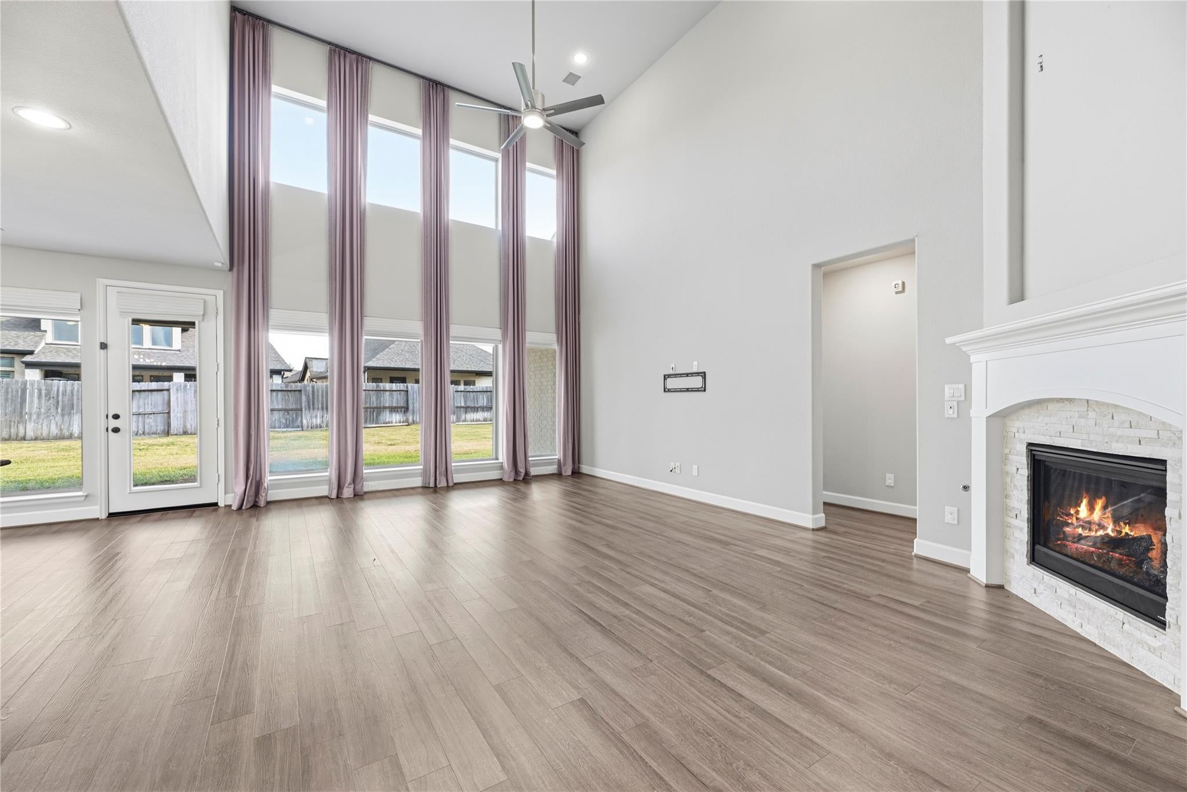
Take a new construction home offering in Sienna & add thoughtful enhancements at nearly every turn, welcome to 9511 Shaded Tree. Thoughtfully upgraded through builder selections during construction. The upgrades didn’t stop after completion, the sellers further added JellyFish exterior lighting, gutters through the whole home, additional drainage improvements, EV charger, window coverings and a fabulous bonus space upstairs spanning 360 sq/ft making the perfect media room, bonus game room, or anything you can imagine. Bonus guest suite downstairs with a private en-suite bathroom with a walk-in shower, perfect for multigen households. Spacious home office in the front of the home. 3 well-sized secondary bedrooms upstairs w/ large closets. Game Room + Bonus space. Sienna has 6 pools, 2 fitness centers, playgrounds & parks, basketball, tennis, golf, and pickleball. Neighborhood Biergarten and Eatery 1 mile down the road. Great FBISD schools, easy access to Fort Bend Tollroad & HWY 6.

Save
Ask
Tour
Hide
Share
Listing Snapshot
Price 
$680,000
Days On Site 
0 Days
Bedrooms 
5
Inside Area (SqFt) 
4,008 sqft
Total Baths 
5
Full Baths 
4
Partial Baths 
1
Lot Size 
0.1892 Acres
Year Built 
2022
MLS® Number 
7849057
Status 
Active
Property Tax 
$17,880
HOA/Condo/Coop Fees 
$131.67 monthly
Sq Ft Source 
N/A
Friends & Family
Recent Activity
an hour agoListing updated with changes from the MLS®
8 hours agoListing first seen on site
General Features
Acres 
0.1892
Attached Garage 
Yes
Direction Faces 
South
Disclosures 
Sellers Disclosure
Foundation 
Slab
Garage 
Yes
Garage Spaces 
3
Green Energy Efficient 
ThermostatHVACExposure/ShadeAppliances
Parking 
AttachedOversizedTandem
Parking Spaces 
3
Property Sub Type 
Single Family Residence
SqFt Total 
4008
Style 
Contemporary/Modern
Water Source 
Public
Interior Features
Appliances 
ENERGY STAR Qualified AppliancesDisposalDouble OvenMicrowaveGas CooktopDishwasher
Cooling 
Attic FanCeiling Fan(s)Electric
Fireplace 
Yes
Fireplaces 
1
Flooring 
CarpetTileVinyl
Heating 
Natural Gas
Interior 
Crown MoldingHigh CeilingsWired for SoundWalk-In Closet(s)Kitchen IslandEntrance FoyerMaster DownstairsPantryDouble VanitySoaking TubSmart Thermostat
Laundry Features 
Electric Dryer HookupGas Dryer HookupWasher Hookup
Window Features 
Window CoveringsLow Emissivity Windows
Save
Ask
Tour
Hide
Share
Exterior Features
Construction Details 
Cement SidingStoneStuccoWood SidingBlown-In Insulation
Fencing 
Back Yard
Lot Features 
Back YardNear Golf CourseSubdivided
Patio And Porch 
Covered
Roof 
Composition
Waterfront Features 
Pond
Windows/Doors 
Window CoveringsLow Emissivity Windows
Community Features
Association Amenities 
Basketball CourtClubhouseDog ParkDry DockFitness CenterGolf CourseJogging PathParkParty RoomPicnic AreaPlaygroundPoolSport CourtTennis Court(s)Trail(s)Recreation Facilities
Association Fee 
$1580.0
Association Fee Frequency 
Annually
Community Features 
Tennis Court(s)CurbsClubhouseGolf
MLS Area 
38
School District 
19 - Fort Bend
Financing Terms Available 
CashConventionalFHAVA Loan
Roads 
Concrete
Schools
School District
19 - Fort Bend
Elementary School
Alyssa Ferguson Elementary
Middle School
Thornton Middle School (Fort Bend)
High School
Almeta Crawford High School
Listing courtesy of Real Broker, LLC [email protected]

IDX information is provided exclusively for consumers’ personal, non-commercial use. It may not be used for any purpose other than to identify prospective properties consumers may be interested in purchasing. This data is deemed reliable but is not guaranteed accurate by the MLS.

Data provided by HAR.com © 2026. All information provided should be independently verified.

Neighborhood & Commute
Source: Walkscore
Disclosure: Community information and market data powered by Constellation Data Labs. Information is deemed reliable but not guaranteed.
Save
Ask
Tour
Hide
Share